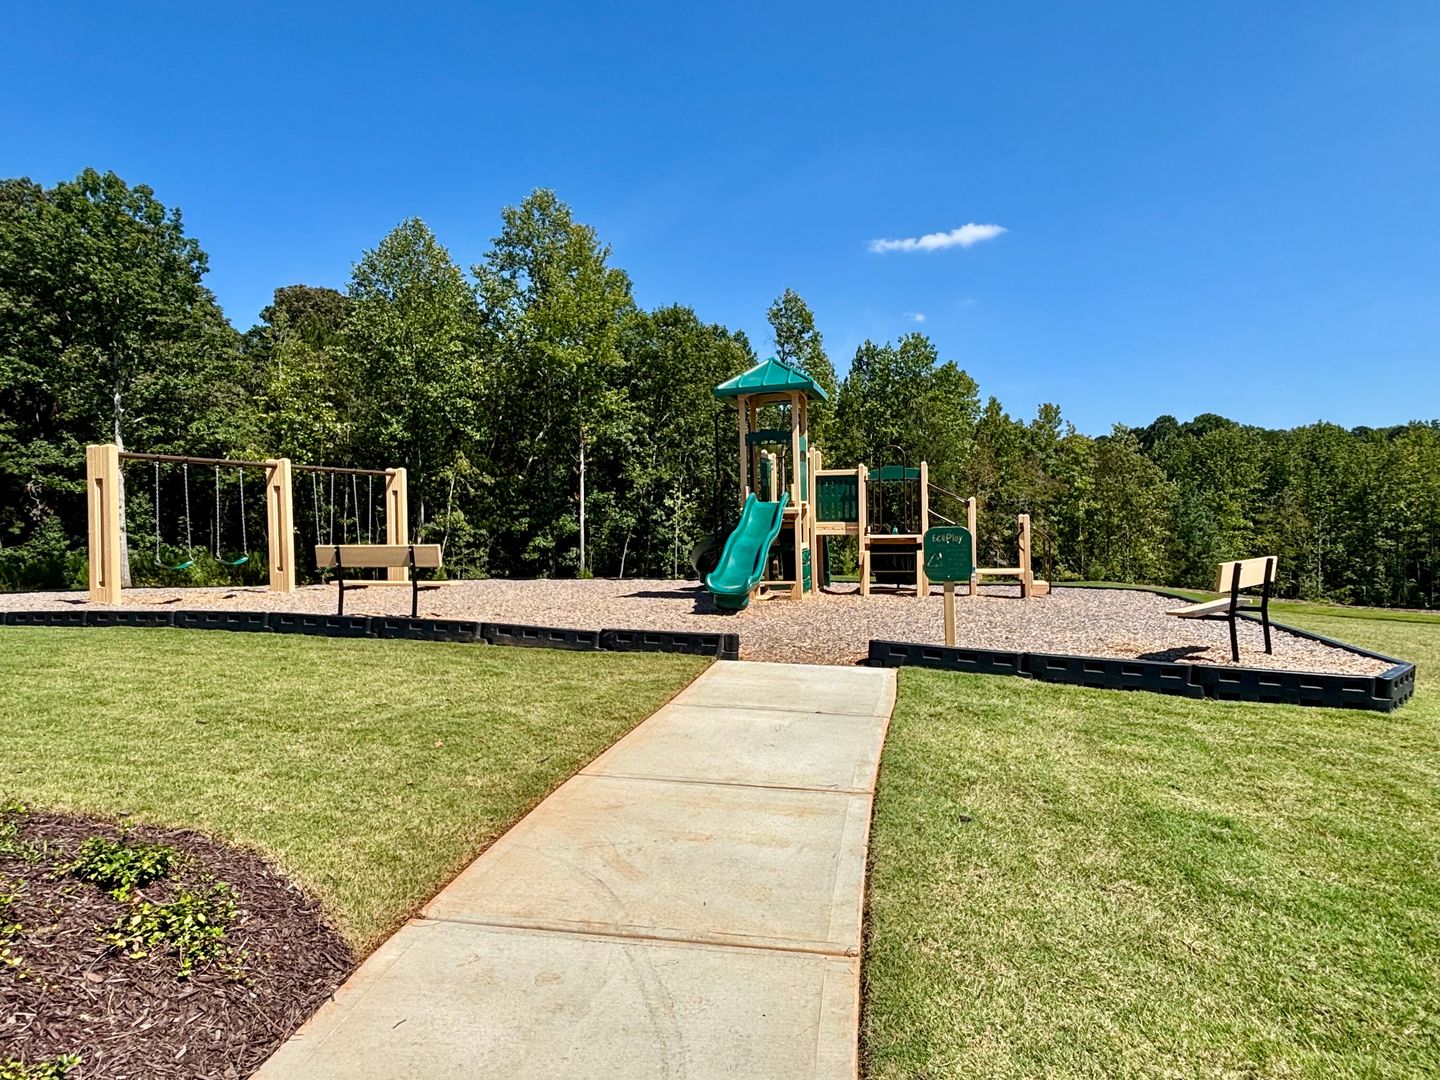
2910 Daxton Ln, Gainesville, GA 30507
2910 Daxton Ln, Gainesville, GA 30507
2910 Daxton Ln
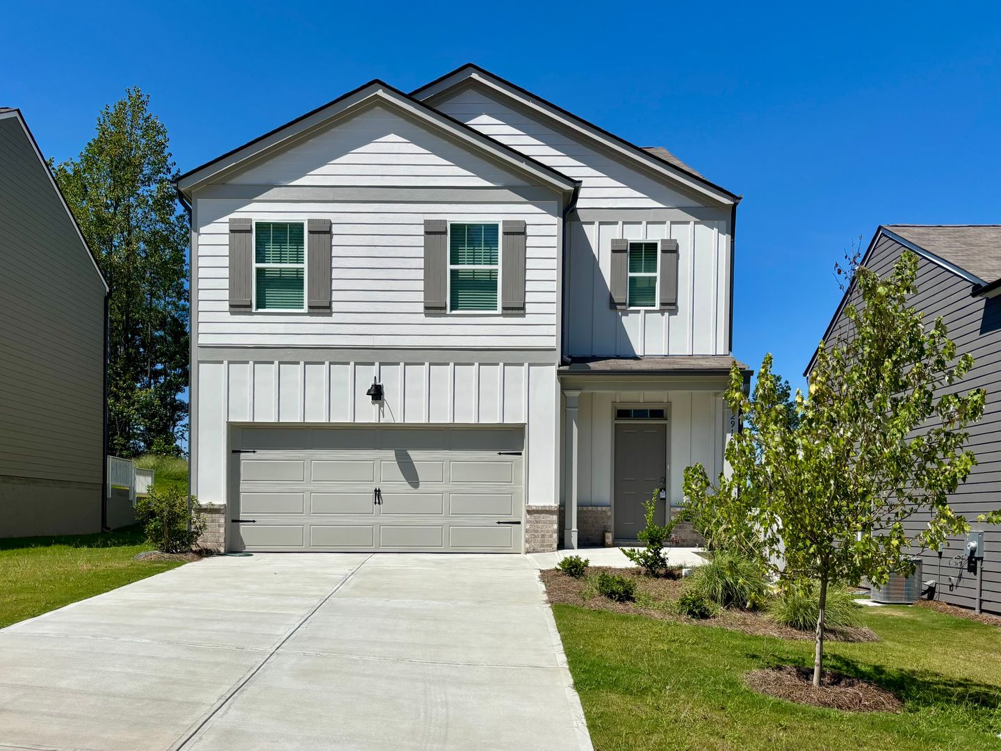
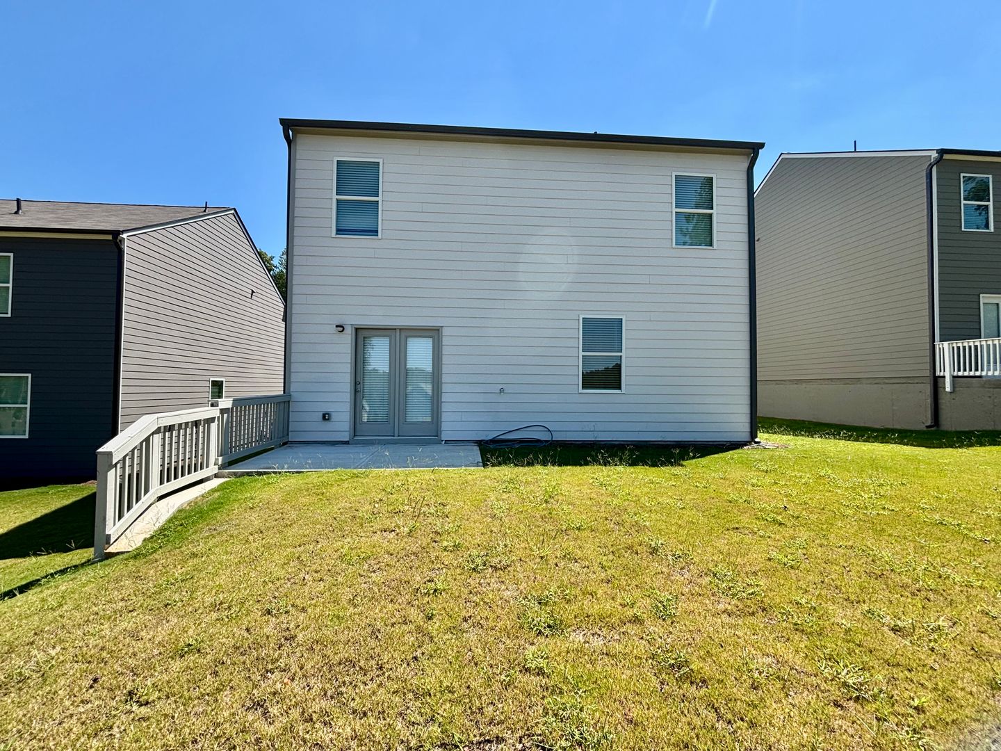
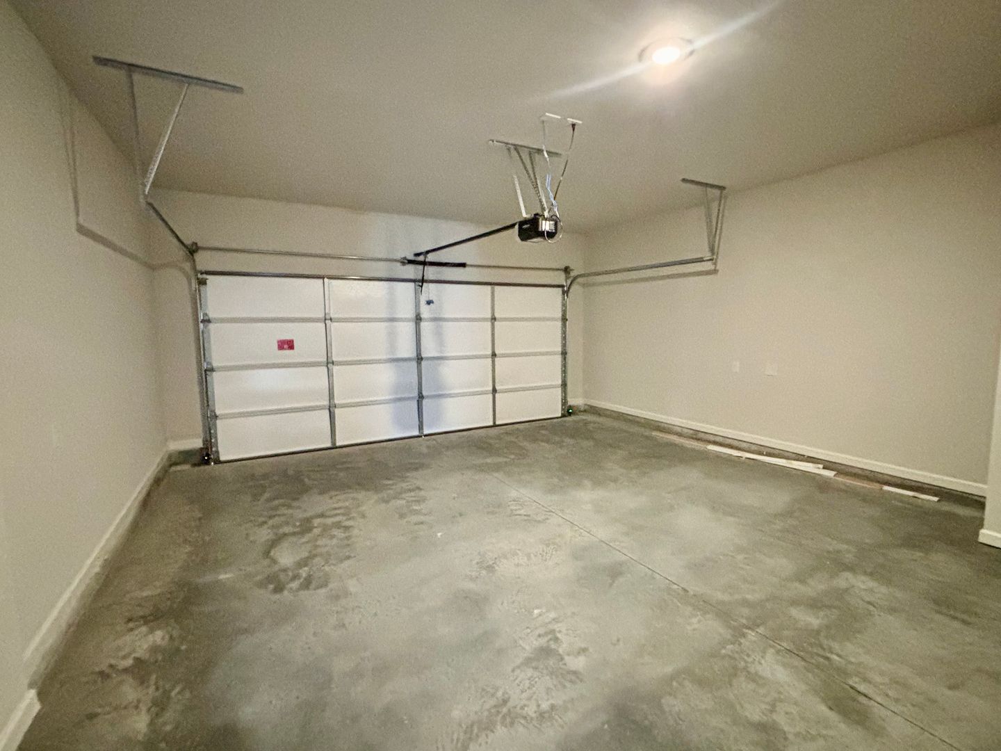
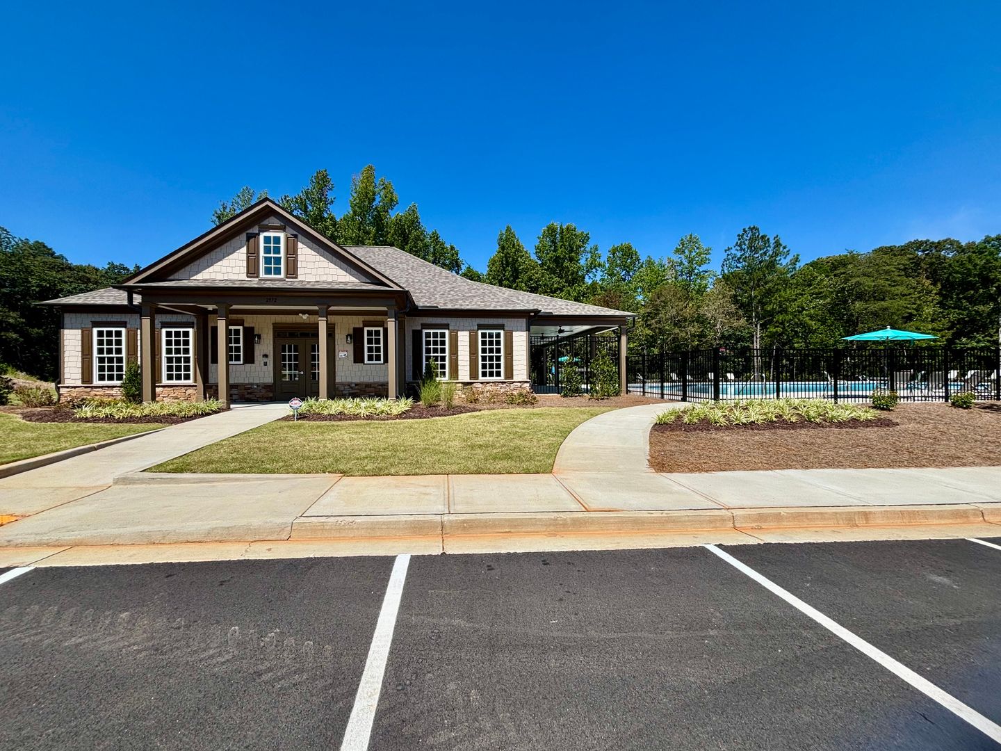
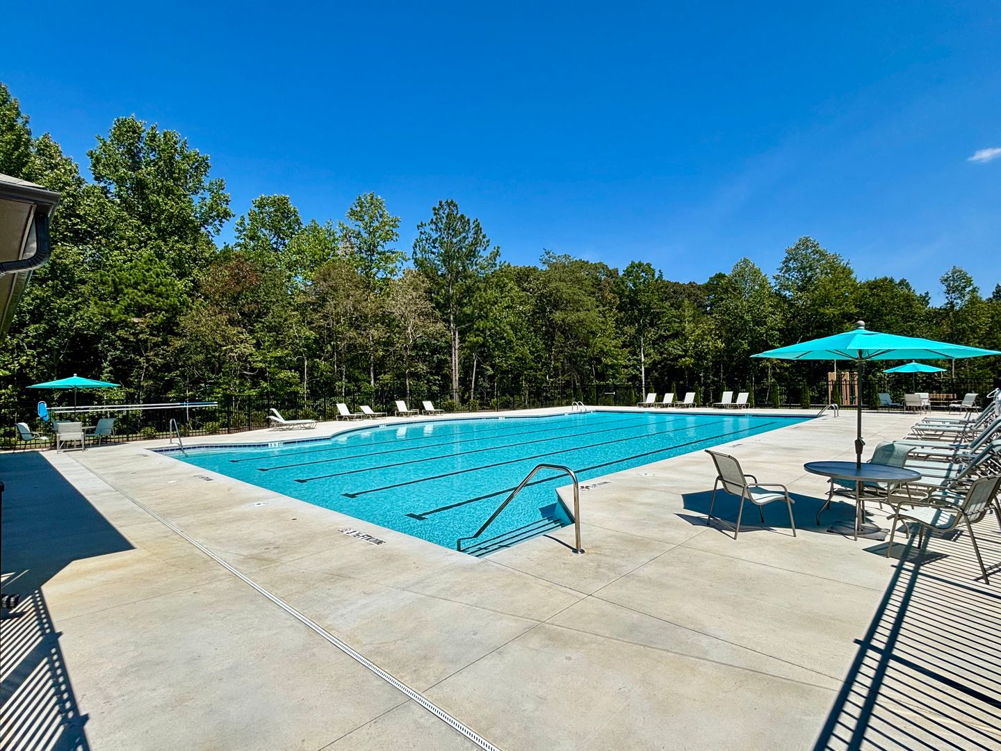
Discover your next home at 2910 Daxton Lane in Gainesville, GA. Located in the Oconee Overlook community, this impressive two-level residence offers 5 bedrooms, 3 bathrooms, 2,361 square feet of living space, and a 2-car garage—providing plenty of room to live, work, and entertain.
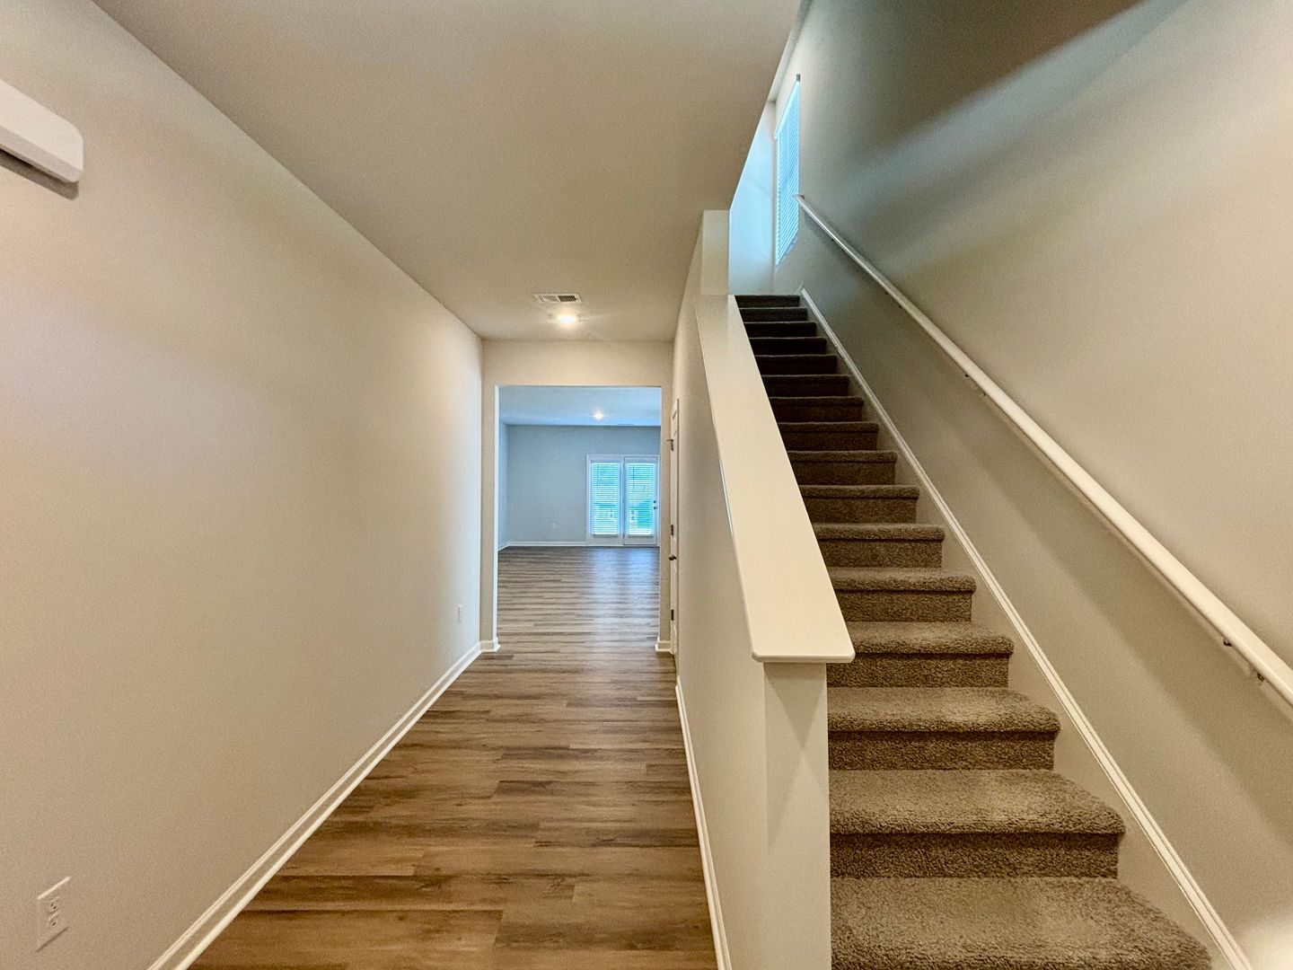
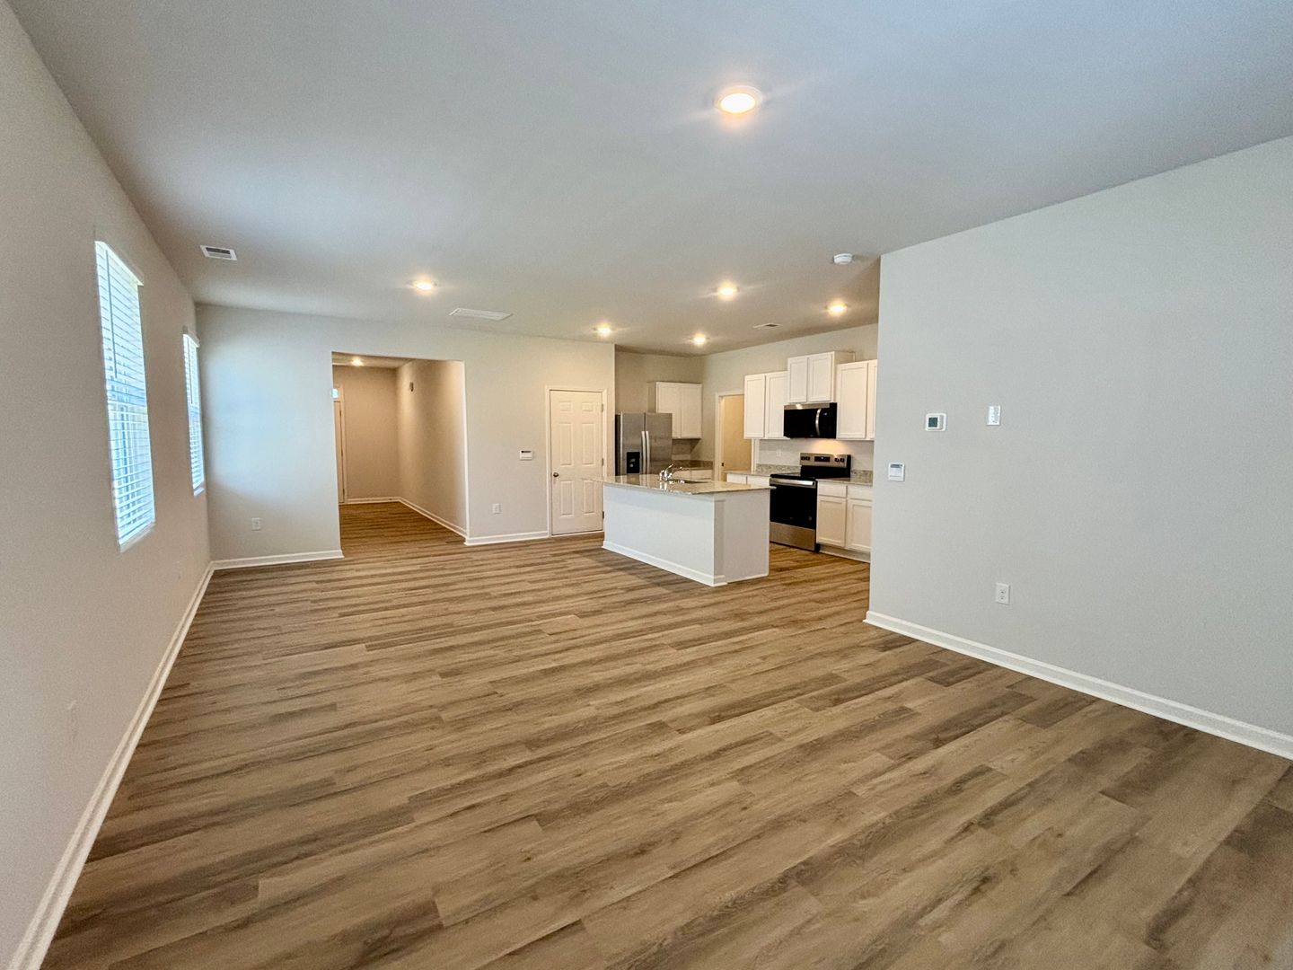
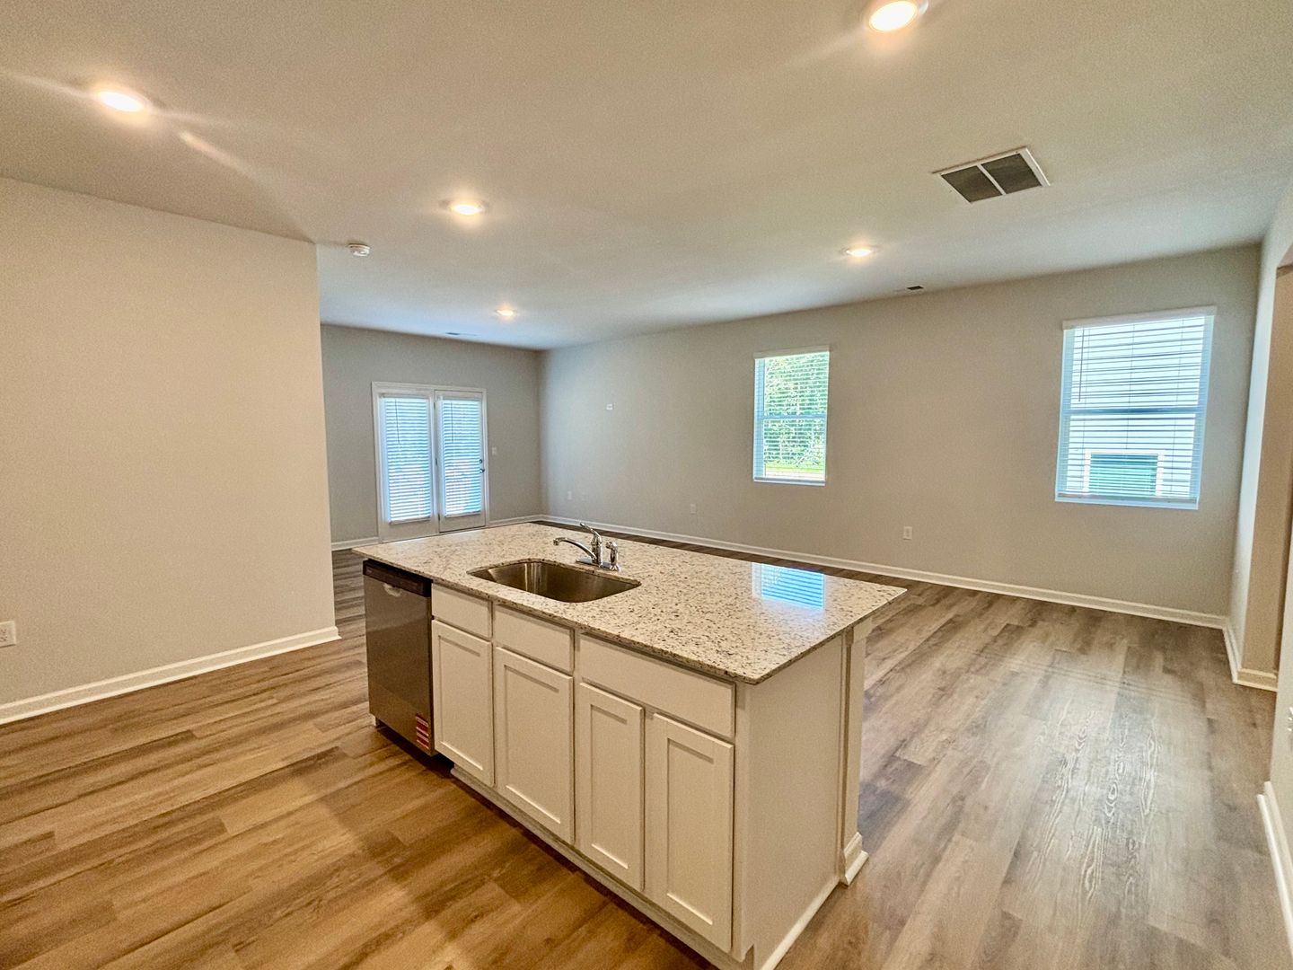
Step inside to a welcoming entryway that opens into a bright and spacious main living area. The family room offers a comfortable place to unwind. The open design connects the living and dining spaces, creating an ideal setting for gatherings or everyday family life.
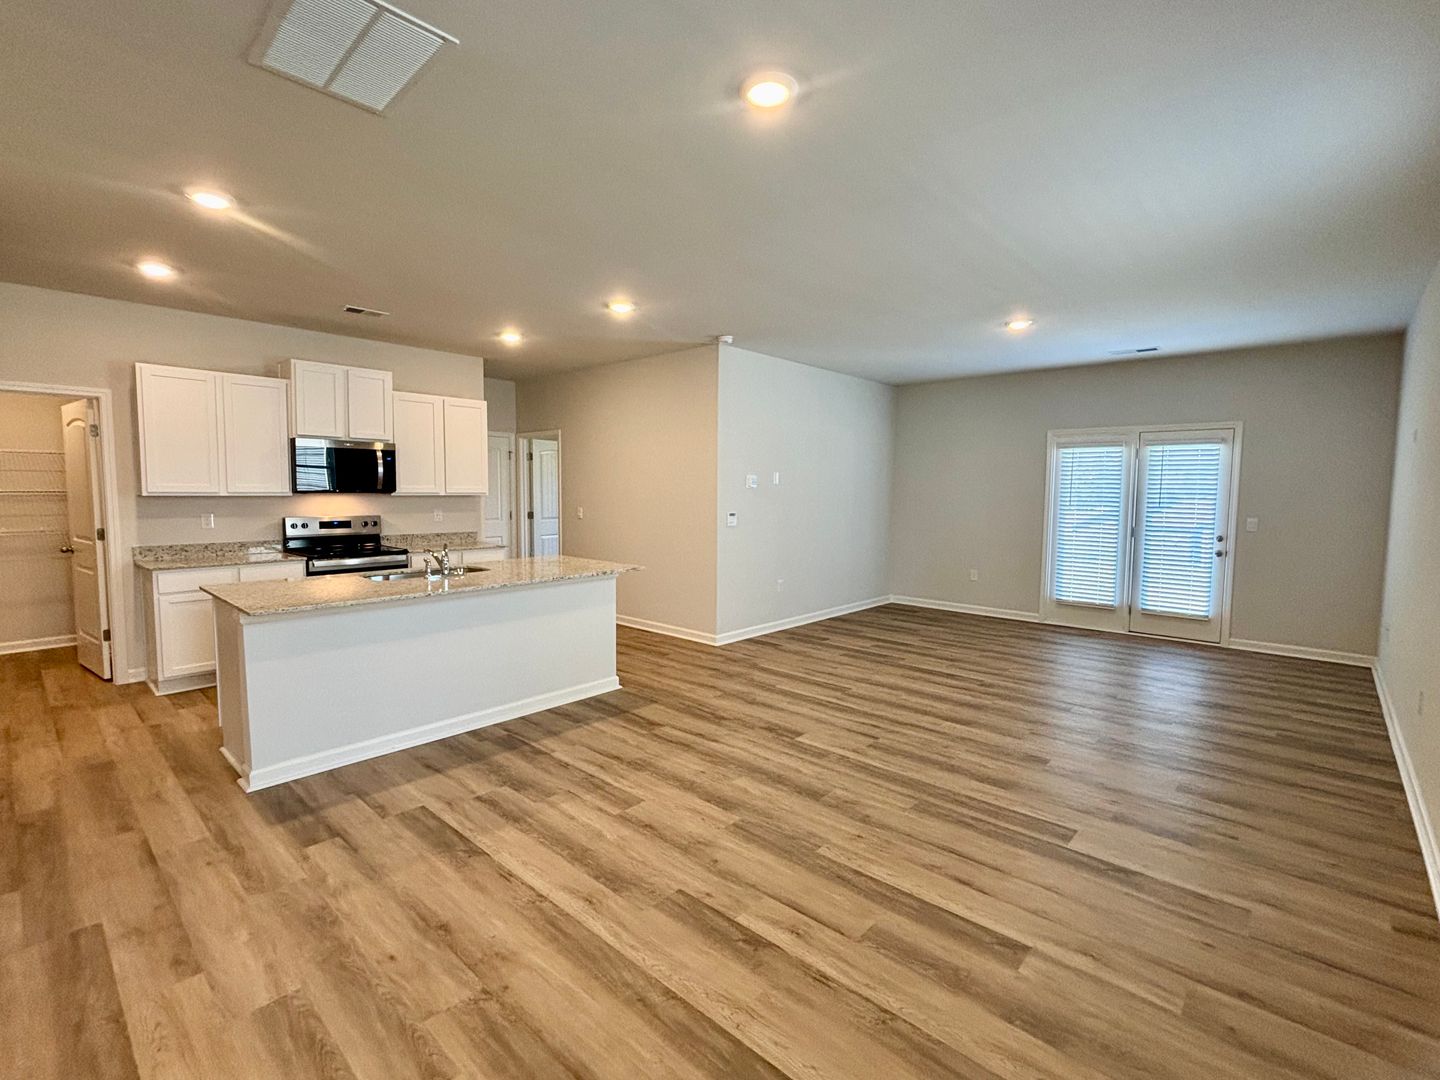
The kitchen is a standout feature with plenty of workspace and storage. It includes crisp white cabinetry, granite countertops, stainless-steel appliances, a large center island, and a walk-in pantry. Whether you're preparing a full meal or enjoying a casual breakfast at the island, the layout is designed with convenience in mind.
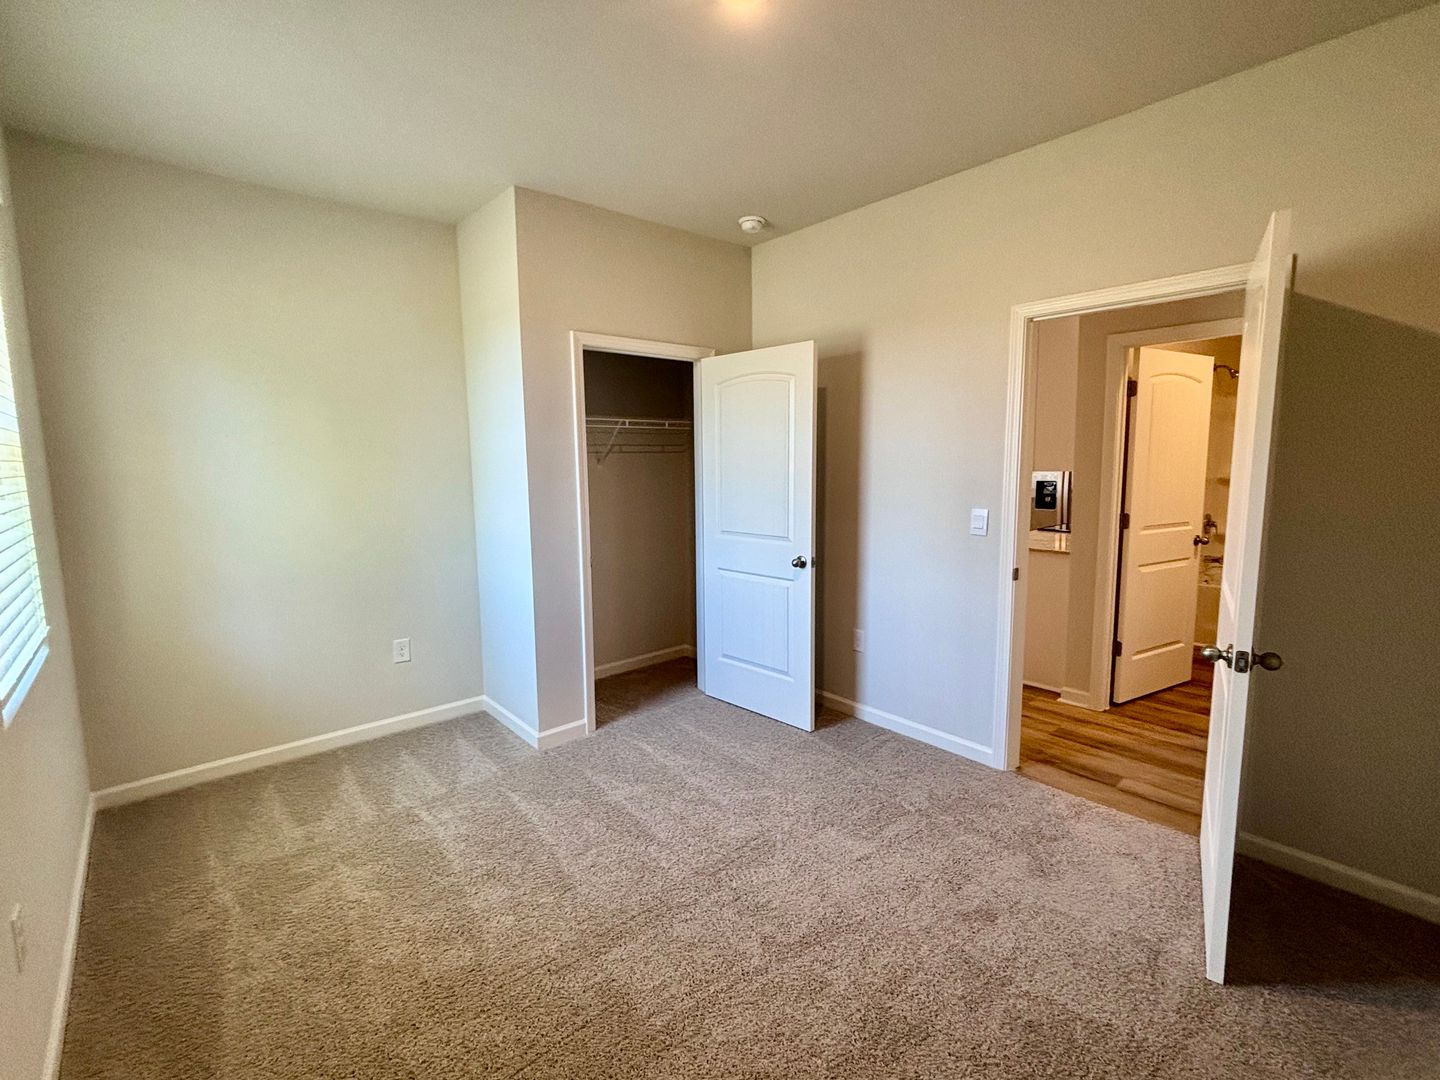
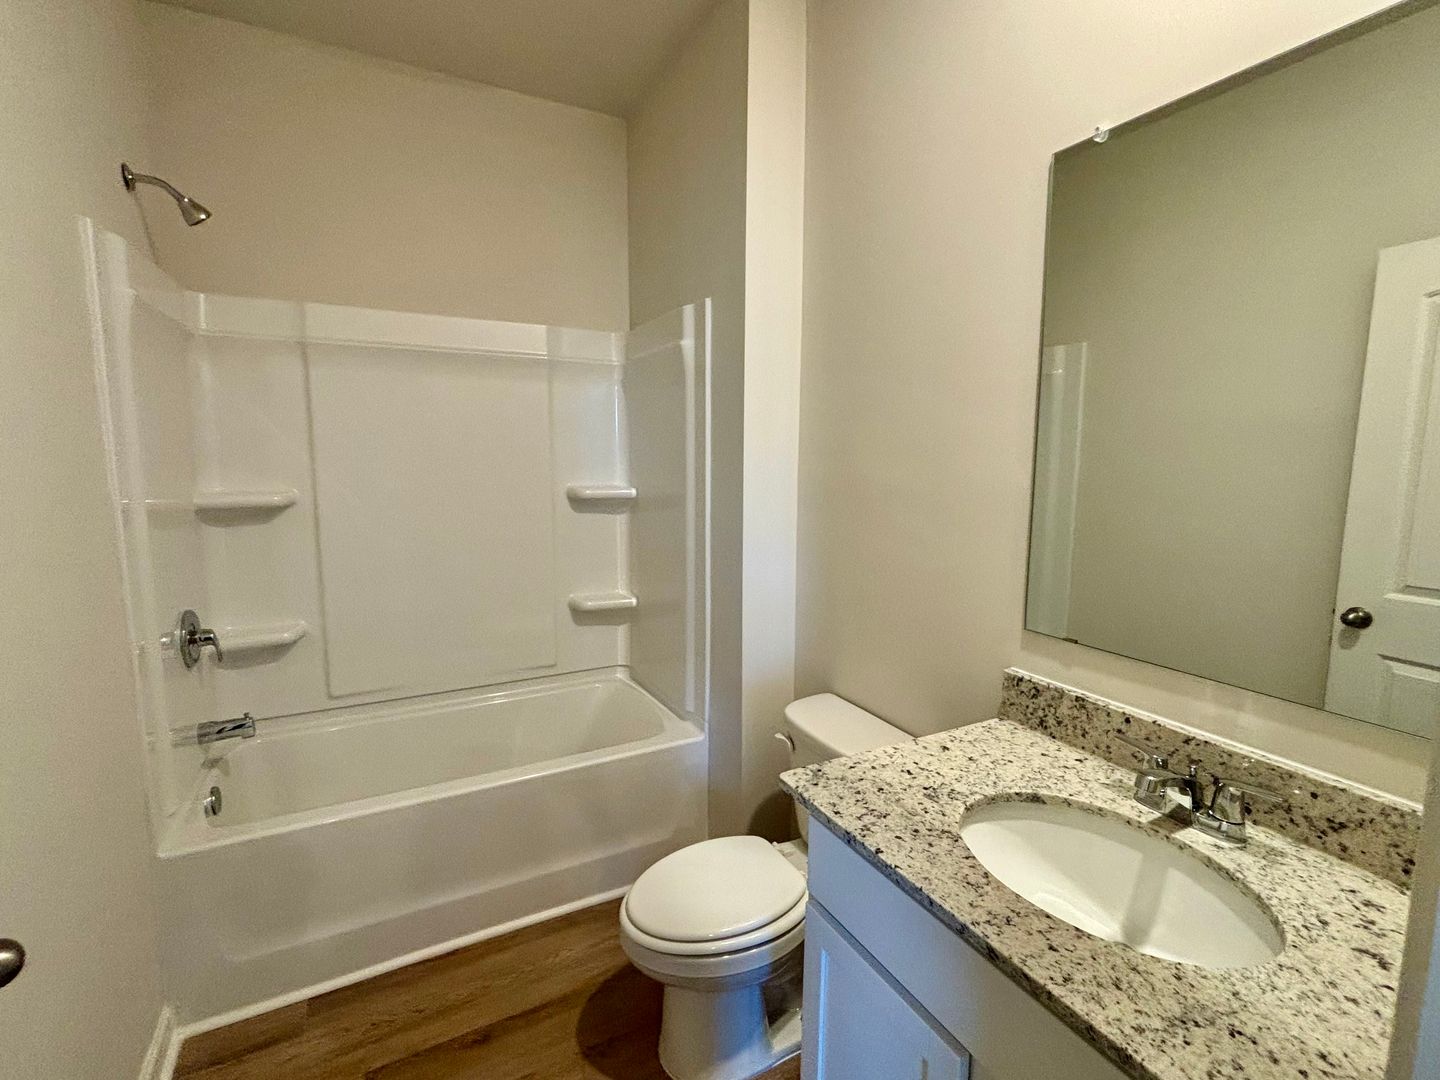
A bedroom and full bathroom on the main level provide flexibility for guests, an office, or anyone who prefers single-level access.
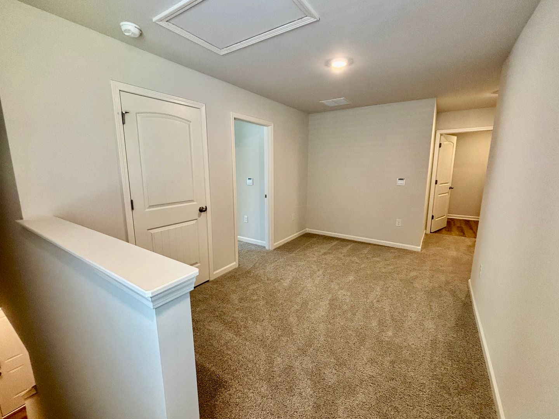
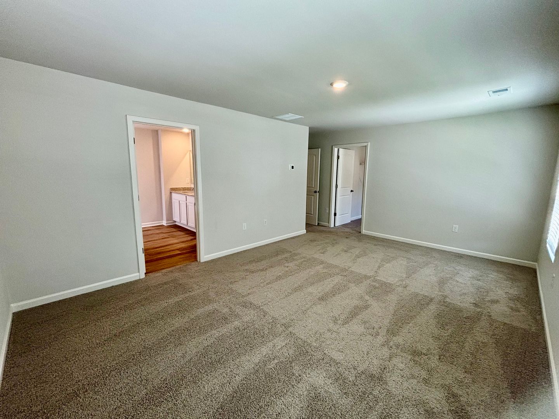
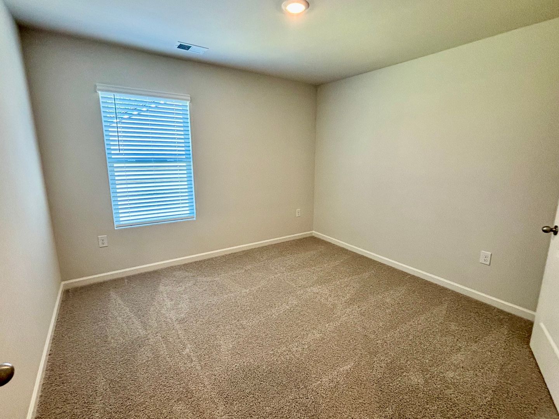
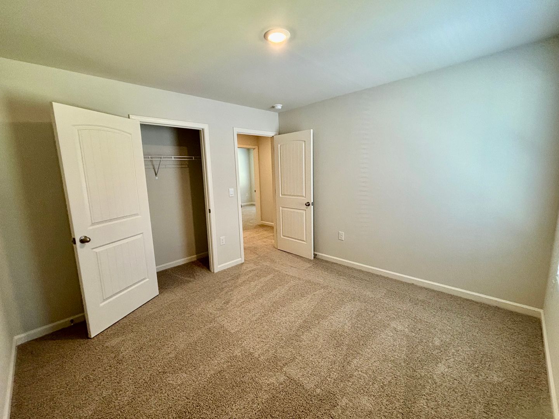
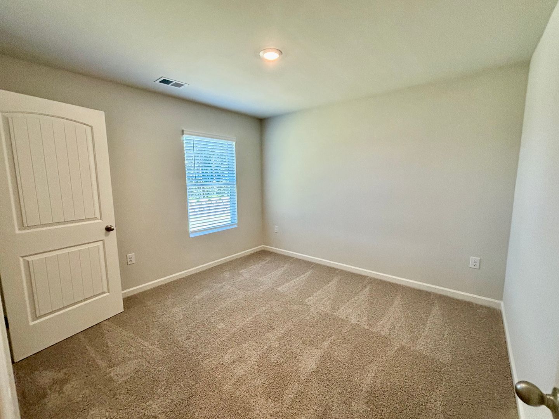
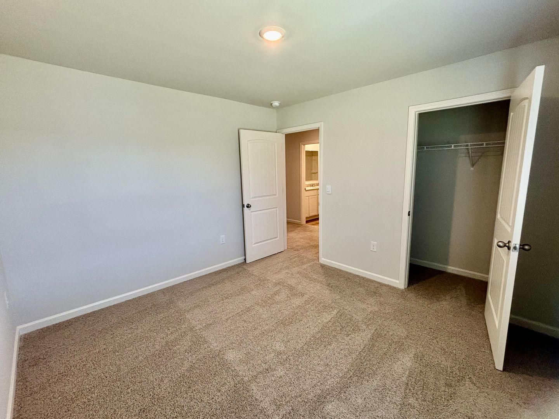
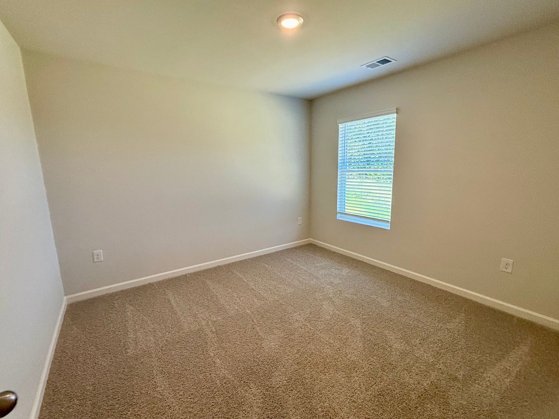
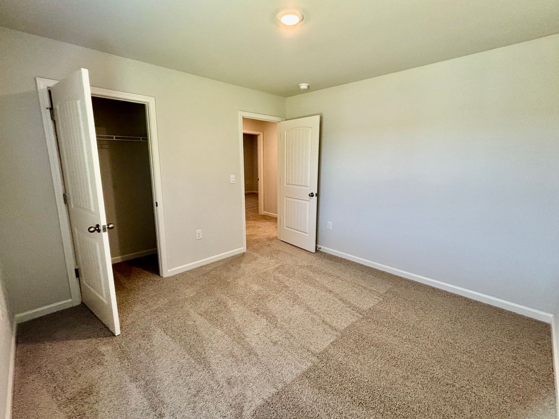
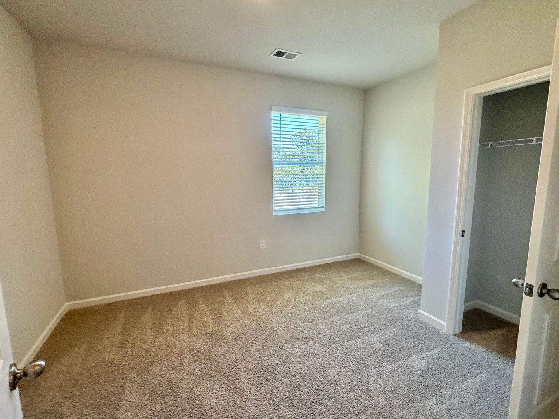
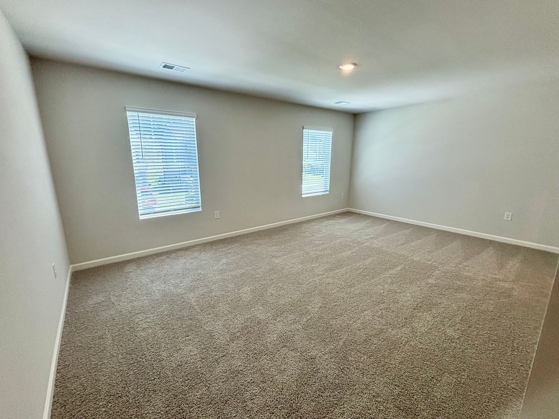
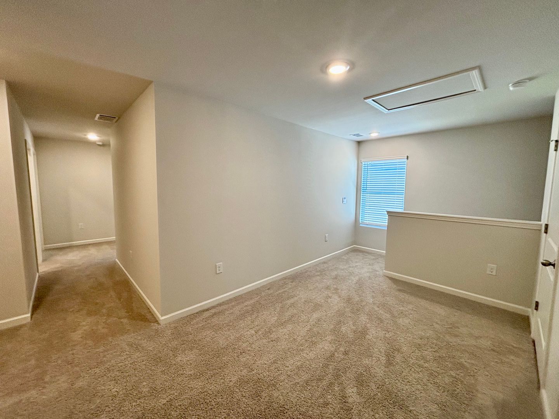
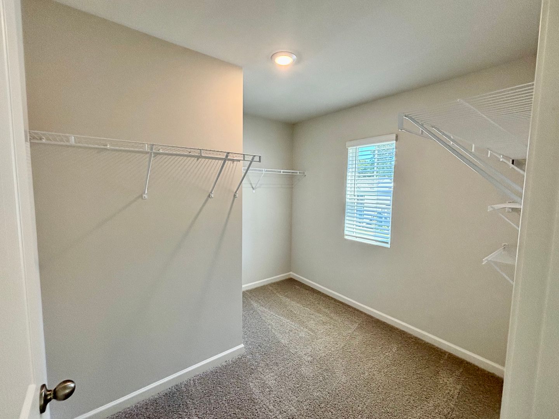
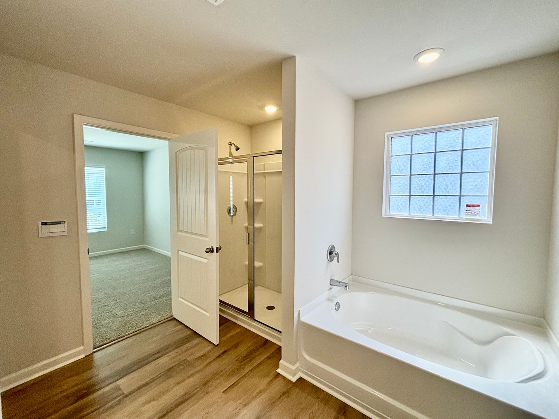
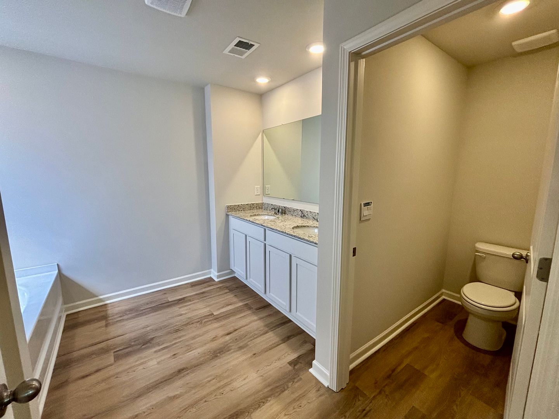
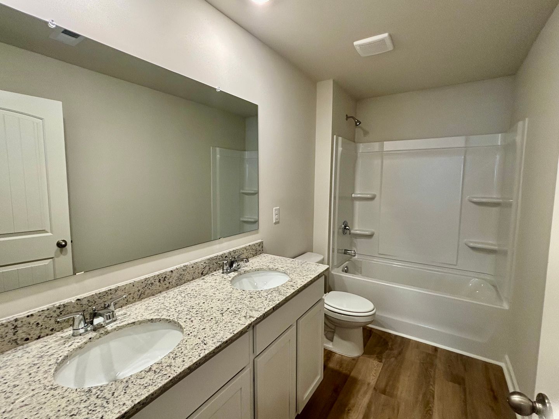
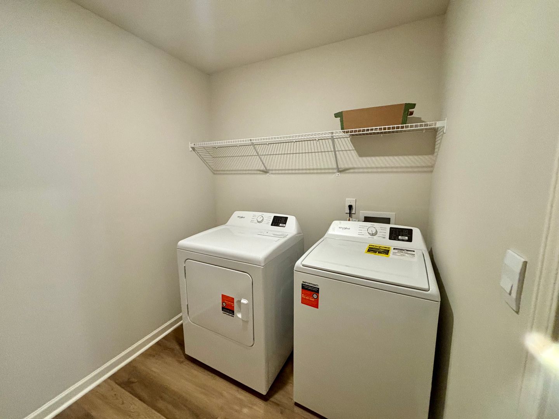
Upstairs, you'll find a versatile loft area along with four additional bedrooms. The primary suite offers a peaceful escape with a spacious bedroom and private bath. The en-suite features two vanities, a large walk-in closet, a soaking tub, and a separate walk-in shower. The second-floor laundry room is conveniently located nearby for added ease.
From the generous living spaces and thoughtful floor plan to the modern kitchen and private primary retreat, this home offers a comfortable and functional lifestyle in a desirable Gainesville community.
WE NEVER ADVERTISE ON CRAIGSLIST OR FACEBOOK MARKETPLACE
GAMLS: 10832588
FMLS: 7827061
Supra
Step inside to a welcoming entryway that opens into a bright and spacious main living area. The family room offers a comfortable place to unwind. The open design connects the living and dining spaces, creating an ideal setting for gatherings or everyday family life.
The kitchen is a standout feature with plenty of workspace and storage. It includes crisp white cabinetry, granite countertops, stainless-steel appliances, a large center island, and a walk-in pantry. Whether you're preparing a full meal or enjoying a casual breakfast at the island, the layout is designed with convenience in mind.
A bedroom and full bathroom on the main level provide flexibility for guests, an office, or anyone who prefers single-level access.
Upstairs, you'll find a versatile loft area along with four additional bedrooms. The primary suite offers a peaceful escape with a spacious bedroom and private bath. The en-suite features two vanities, a large walk-in closet, a soaking tub, and a separate walk-in shower. The second-floor laundry room is conveniently located nearby for added ease.
From the generous living spaces and thoughtful floor plan to the modern kitchen and private primary retreat, this home offers a comfortable and functional lifestyle in a desirable Gainesville community.
WE NEVER ADVERTISE ON CRAIGSLIST OR FACEBOOK MARKETPLACE
GAMLS: 10832588
FMLS: 7827061
Supra
Contact us: